Custom Home Building in Prescott, AZ
Build your Prescott home with M4 Builders, with freedom in floor plans and finishes, thoughtful site planning, and clear communication through construction.
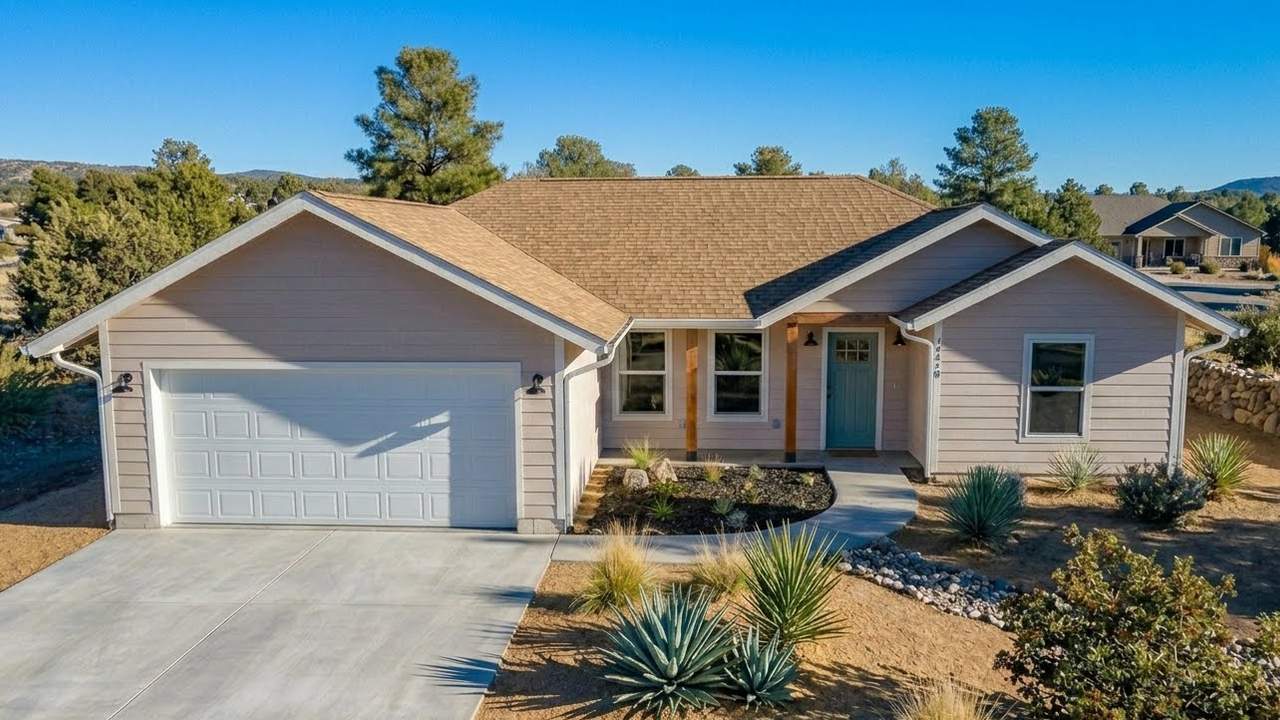
Build your Prescott home with M4 Builders, with freedom in floor plans and finishes, thoughtful site planning, and clear communication through construction.
We build your home around the way you want to live, from the floor plan to the finishes you see and use every day. We bring those choices together with the property and budget as the design develops.
Tell us where you want people to gather, where you want more privacy, and how the rooms should connect. A custom plan gives those priorities room to shape the home.
Cabinetry, flooring, tile, fixtures, and exterior details are part of the full design conversation. We help you weigh what each choice adds to the home and its scope.
We consider the site alongside the layout and construction approach, so the plan responds to the place where you will build.
Improving the home you already have? See our Prescott home renovation work.
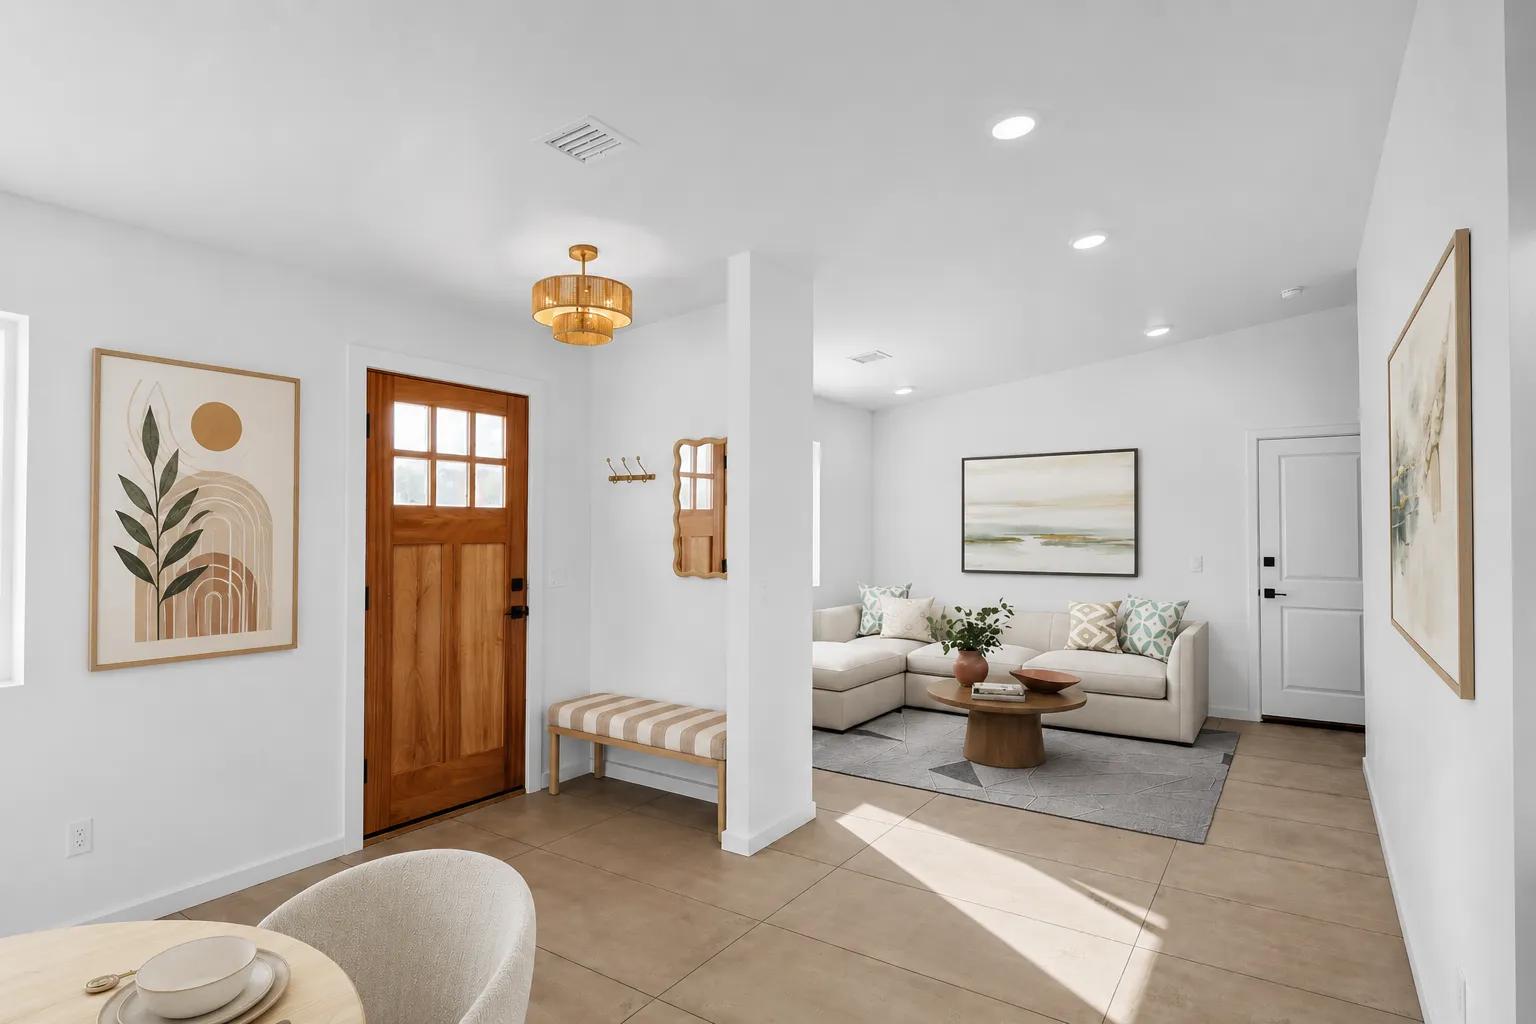
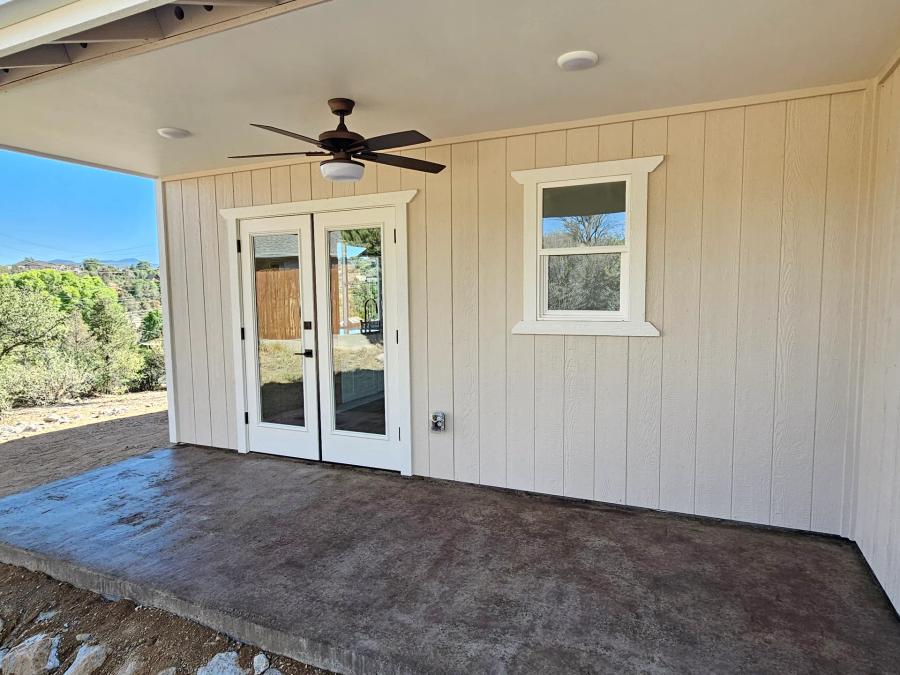
We designed and built this 1,500-square-foot Craftsman home in Prescott, completed in May 2026. Its front porch has exposed wood beams, and a paver driveway leads to the home.
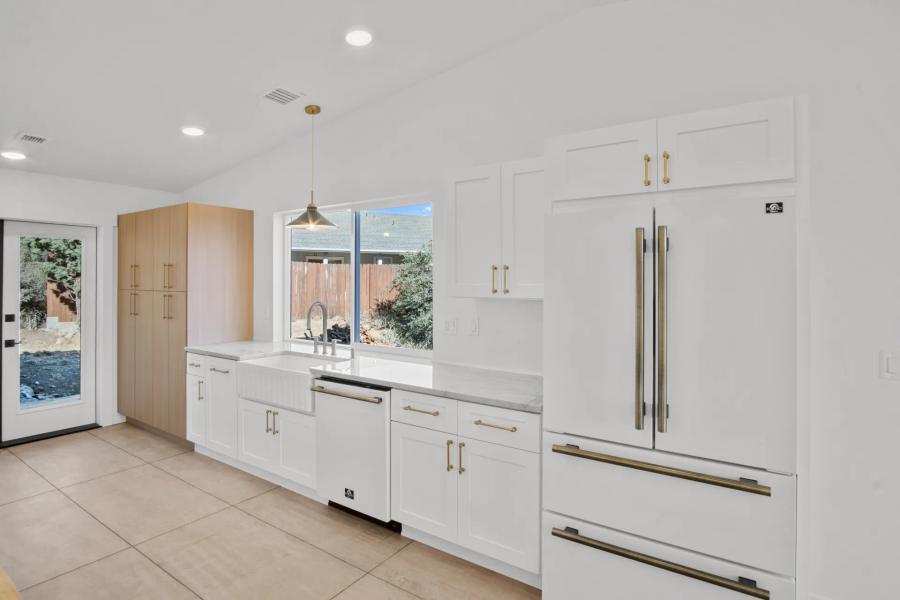
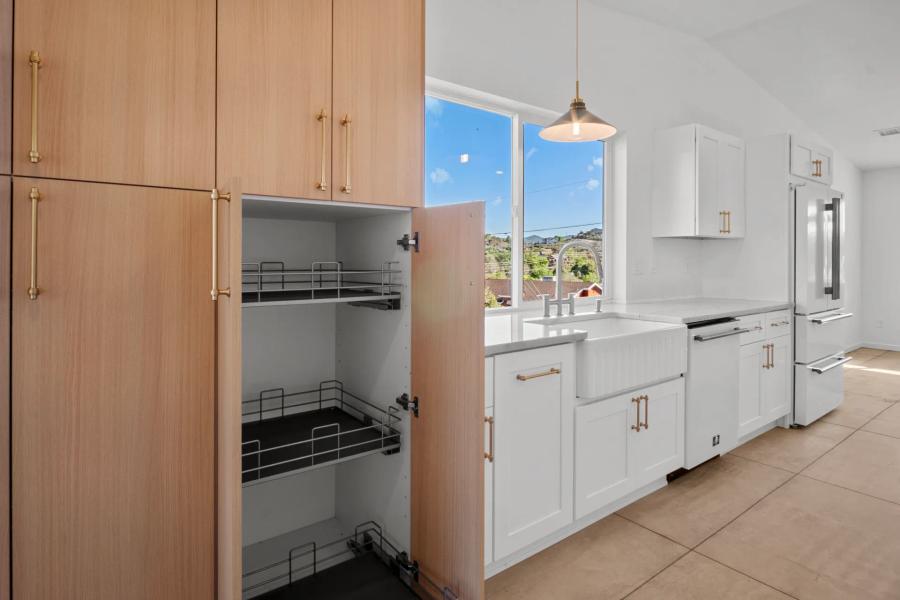
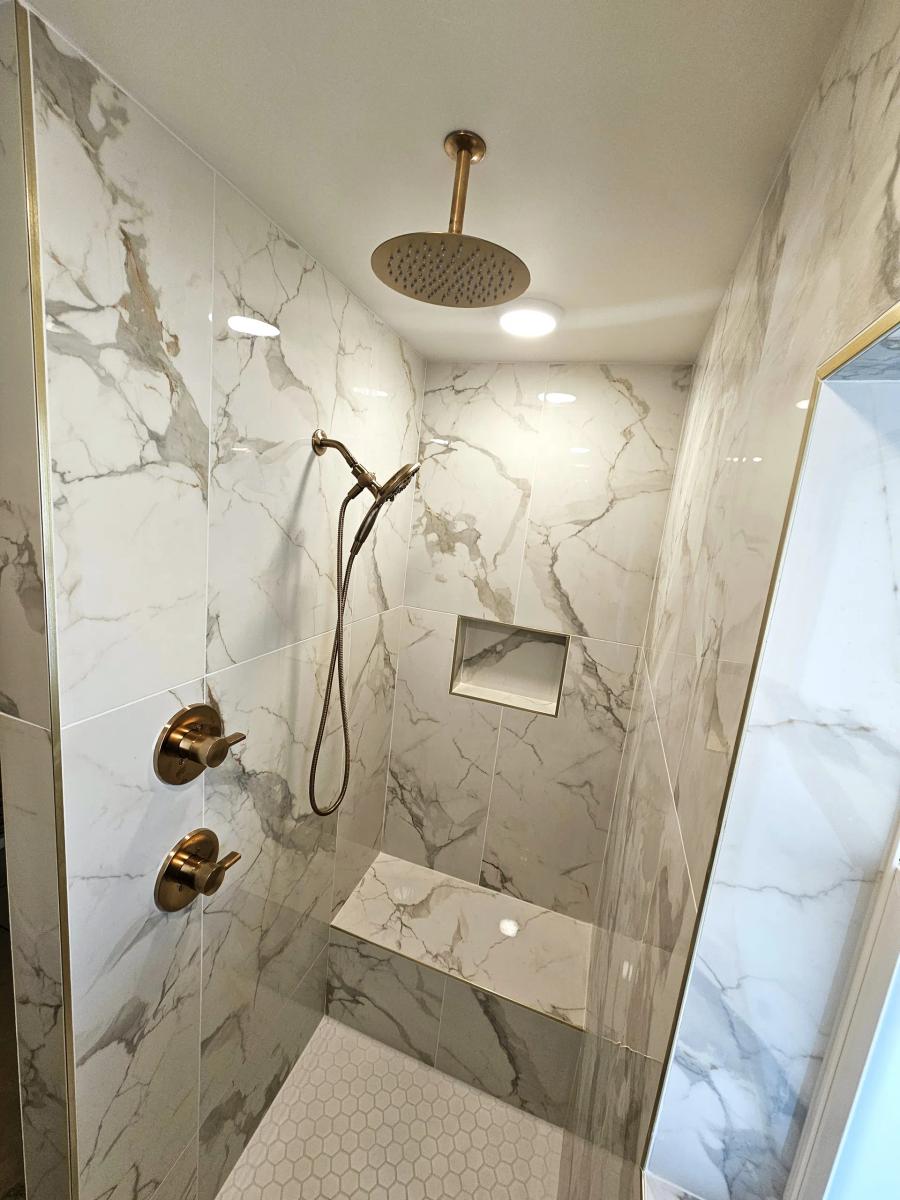
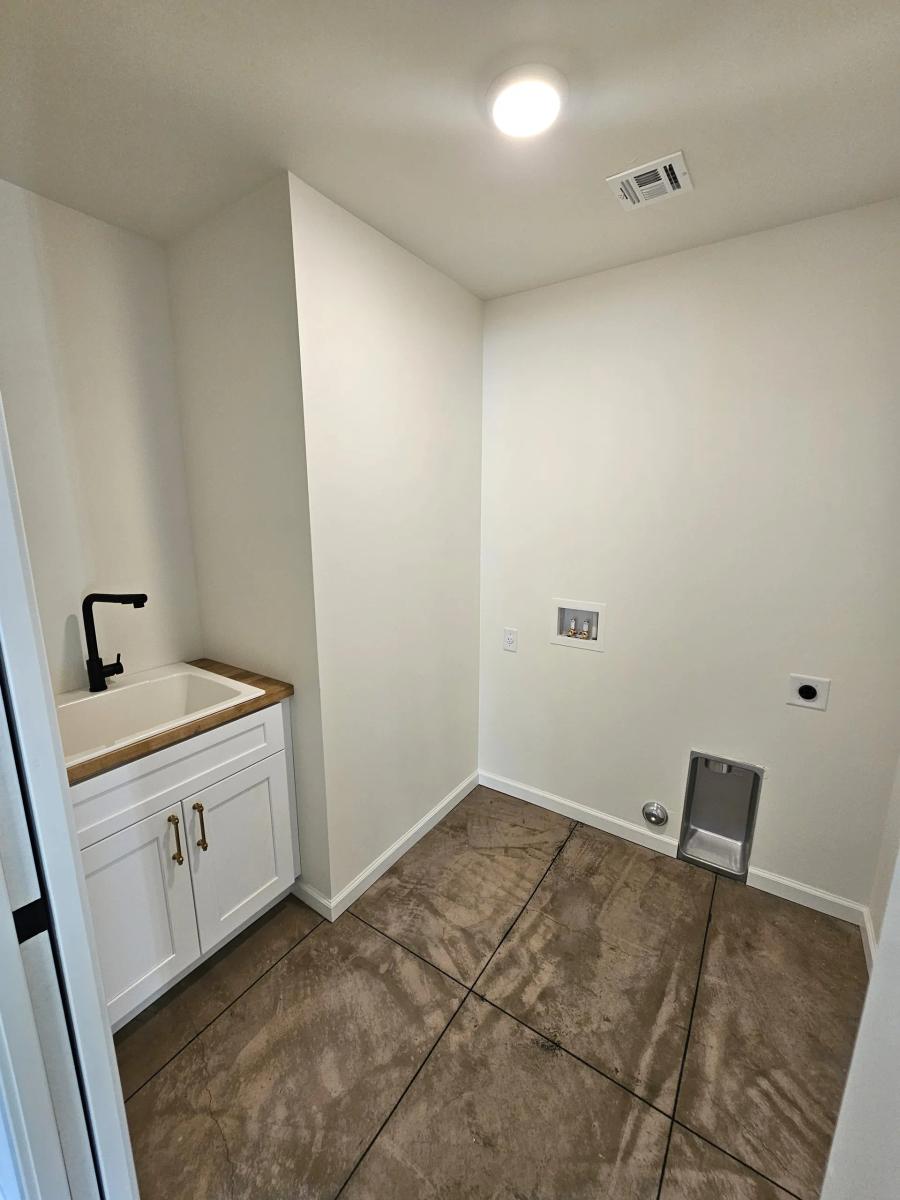
Inside, stained and grouted 24-by-48-inch concrete floors run through the living spaces. Semi-custom cabinetry adds pull-out storage, and tiled showers carry the finish work into the bathrooms.
The project gives you a close look at how layout, storage, materials, and exterior details can come together in a finished M4 home.
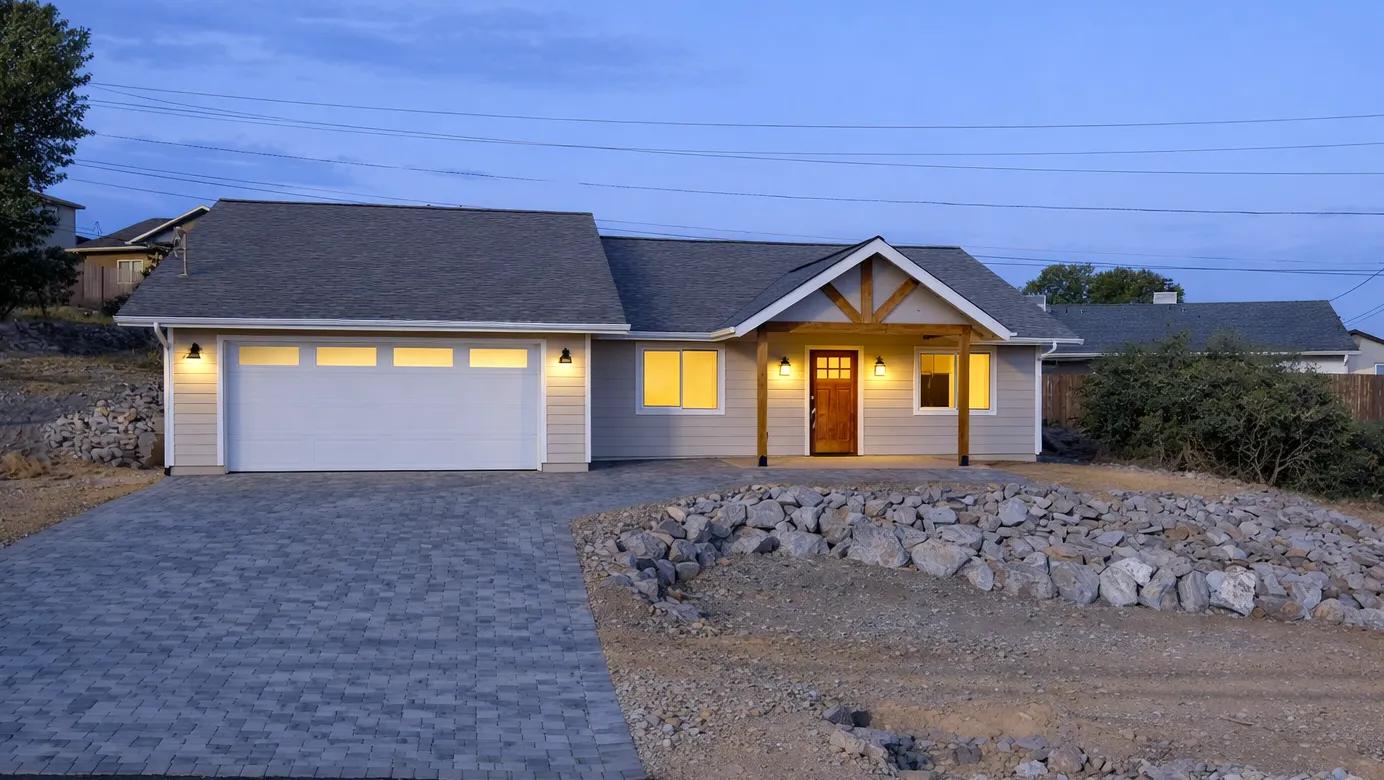
The kitchen, bath, flooring, storage, and porch shown here are all from the Diamond Valley Craftsman.
Wesley took a basic floor plan layout and completely redesigned it to meet our specific needs and become our dream forever home. M4 is a trustworthy crew that does top quality w...
An honest and hardworking crew- not an easy find! Thank you for the great job you did- you started with designing the home, then took it through the entire building process, and...
M4 built our home, and Wesley designed it. We absolutely love it—especially our kitchen! I can honestly say you won’t find better people to work with.
The work starts with the home you want and the property where it will stand.
We discuss the property, how you want the home to function, your floor plan ideas, and the budget you have in mind.
We coordinate design and pre-construction work, bringing layout, materials, finishes, and scope into the same plan before building begins.
We coordinate construction and carry the selected details through to the completed home.
No. You can start with your property, ideas, and priorities. We include design and pre-construction coordination, so we can discuss what is already in place and what the next planning steps should be.
Yes. We build custom homes with flexibility in floor plans, materials, and finishes. We coordinate those choices with the design and budget as the project develops.
The property, home size, layout, and material choices all shape the scope. Tell us what you want to build and the budget you have in mind; we can discuss how those choices fit together as the plan develops.